
Services
From the first sketch to handover, with the same team throughout.
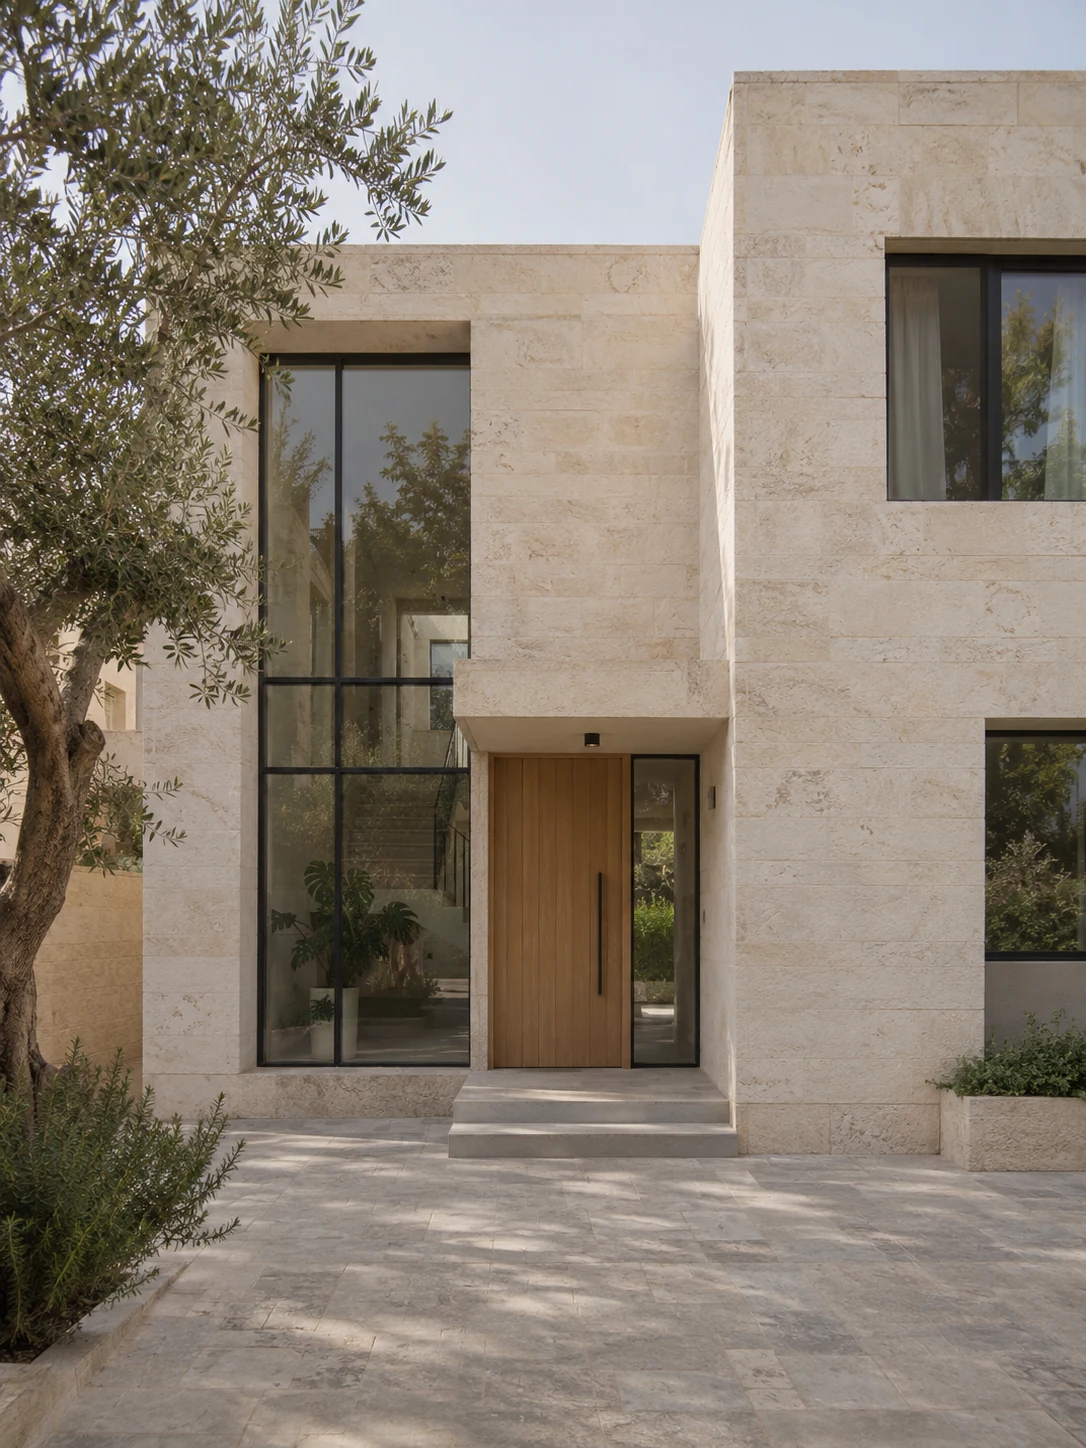
Concept design through design development
Every project sheet in our portfolio begins here.
From full architectural design for an 8,000 sqm palace in Riyadh to design development for private villas in Amman and Zarqa, architecture is the discipline that runs through the whole practice — including concept design for competitions.
Process
- 01
Brief & site
Understanding the plot, the programme, and what the client actually needs from the building.
- 02
Concept design
The organising idea, tested — sometimes as two or three alternatives so the client can choose.
- 03
Design development
Resolving the chosen direction into a coordinated, buildable design.
Open the service pageDeliverables
- Concept design
- Design alternatives
- Architectural design development
- Full architectural design
- Authority submissions
- 01
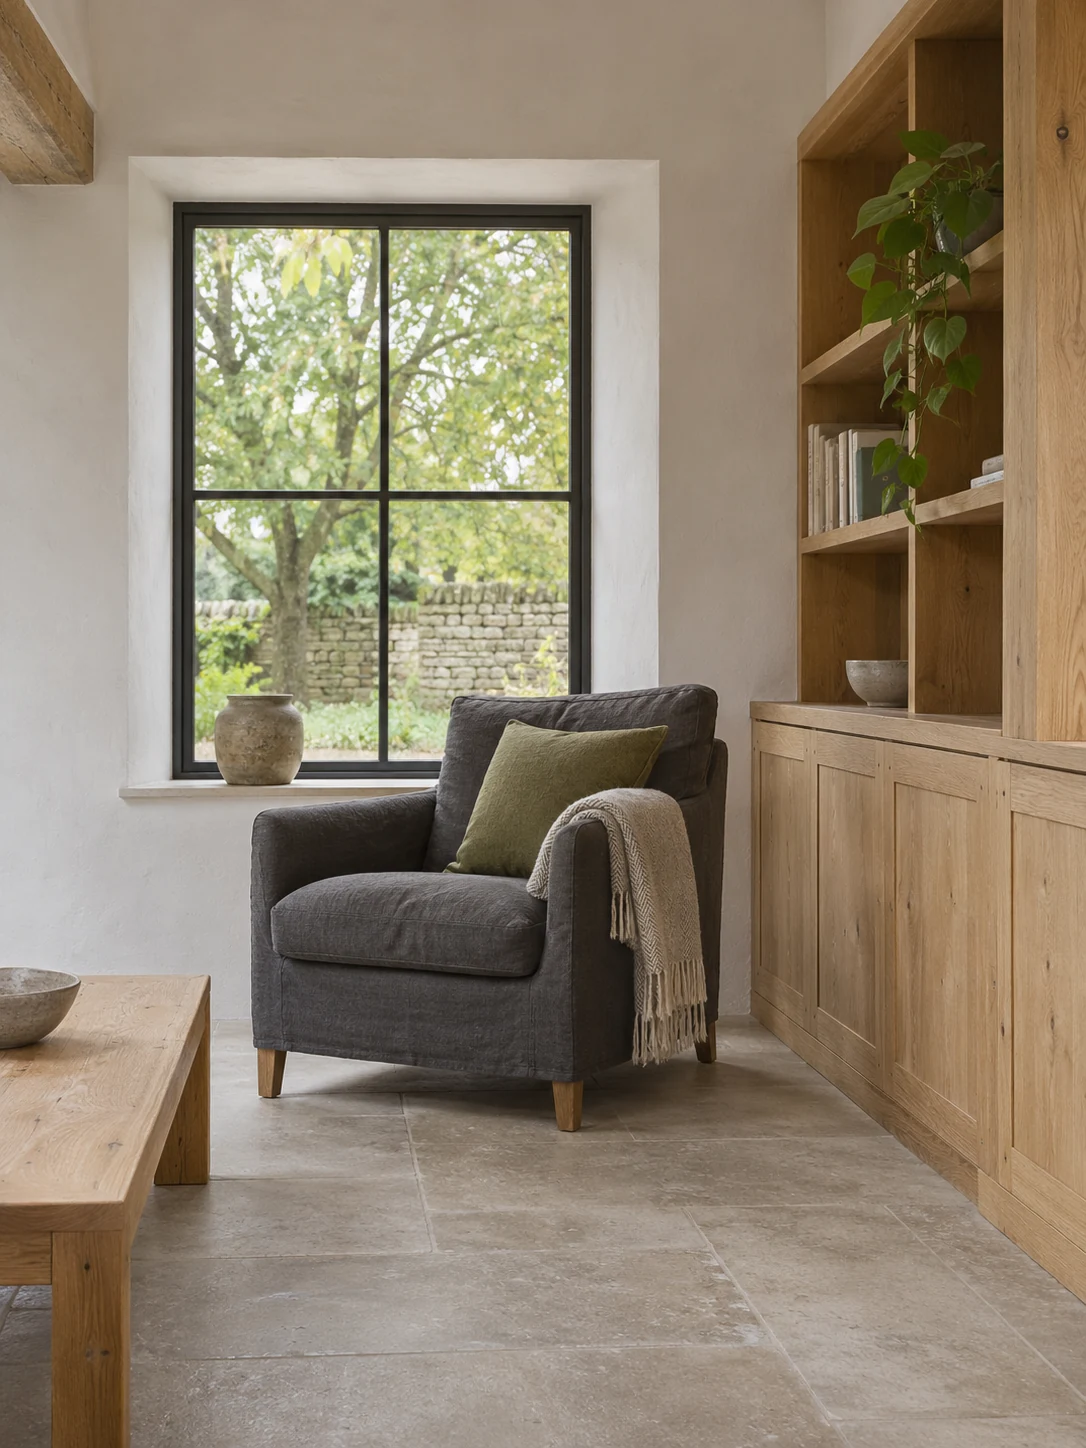
Interiors drawn alongside the architecture
Interiors are documented, not decorated.
Interior drawings are prepared alongside the architectural set on most of our projects — from the Aqeel family residences in Riyadh to the reception, public areas and clinics of the Chain Nabd branches in Amman.
Process
- 01
Spatial planning
Layouts resolved with the architecture, not applied to it afterwards.
- 02
Materials & finishes
Selections documented so they survive tender and site.
- 03
Interior drawings
Coordinated interior sets, up to IFC where required.
Open the service pageDeliverables
- Interior drawings
- Material & finish selections
- Bespoke joinery design
- IFC interior drawings
- 01
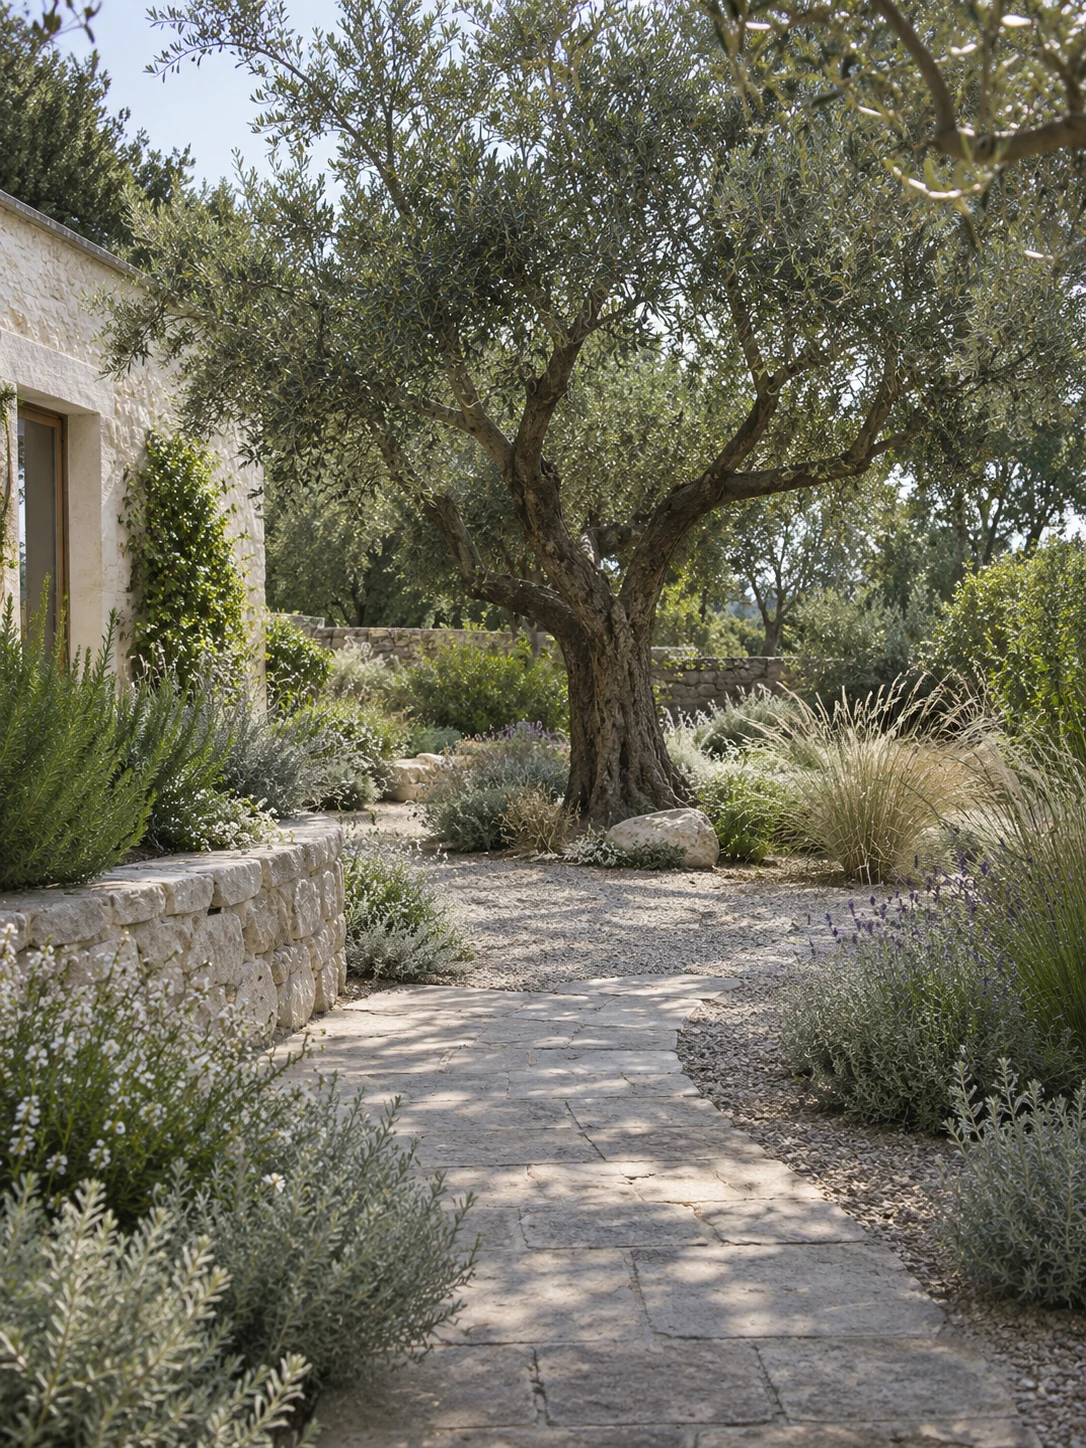
The ground the building stands on
The landscape is designed with the building, not after it.
Landscape forms part of our scope on projects ranging from the Al Khubar Ecological Park to the Aqeel Double Villa, where the pool and gardens are the focal point of the outdoor space.
Process
- 01
Outdoor programme
What the outdoor space has to do — gather, cool, screen, connect.
- 02
Planting & hardscape
Greenery, pathways and seating designed as one composition.
- 03
Integration
Landscape tuned to the architecture it surrounds.
Open the service pageDeliverables
- Landscape design
- Planting & hardscape design
- Pool & outdoor amenity design
- Outdoor areas
- 01
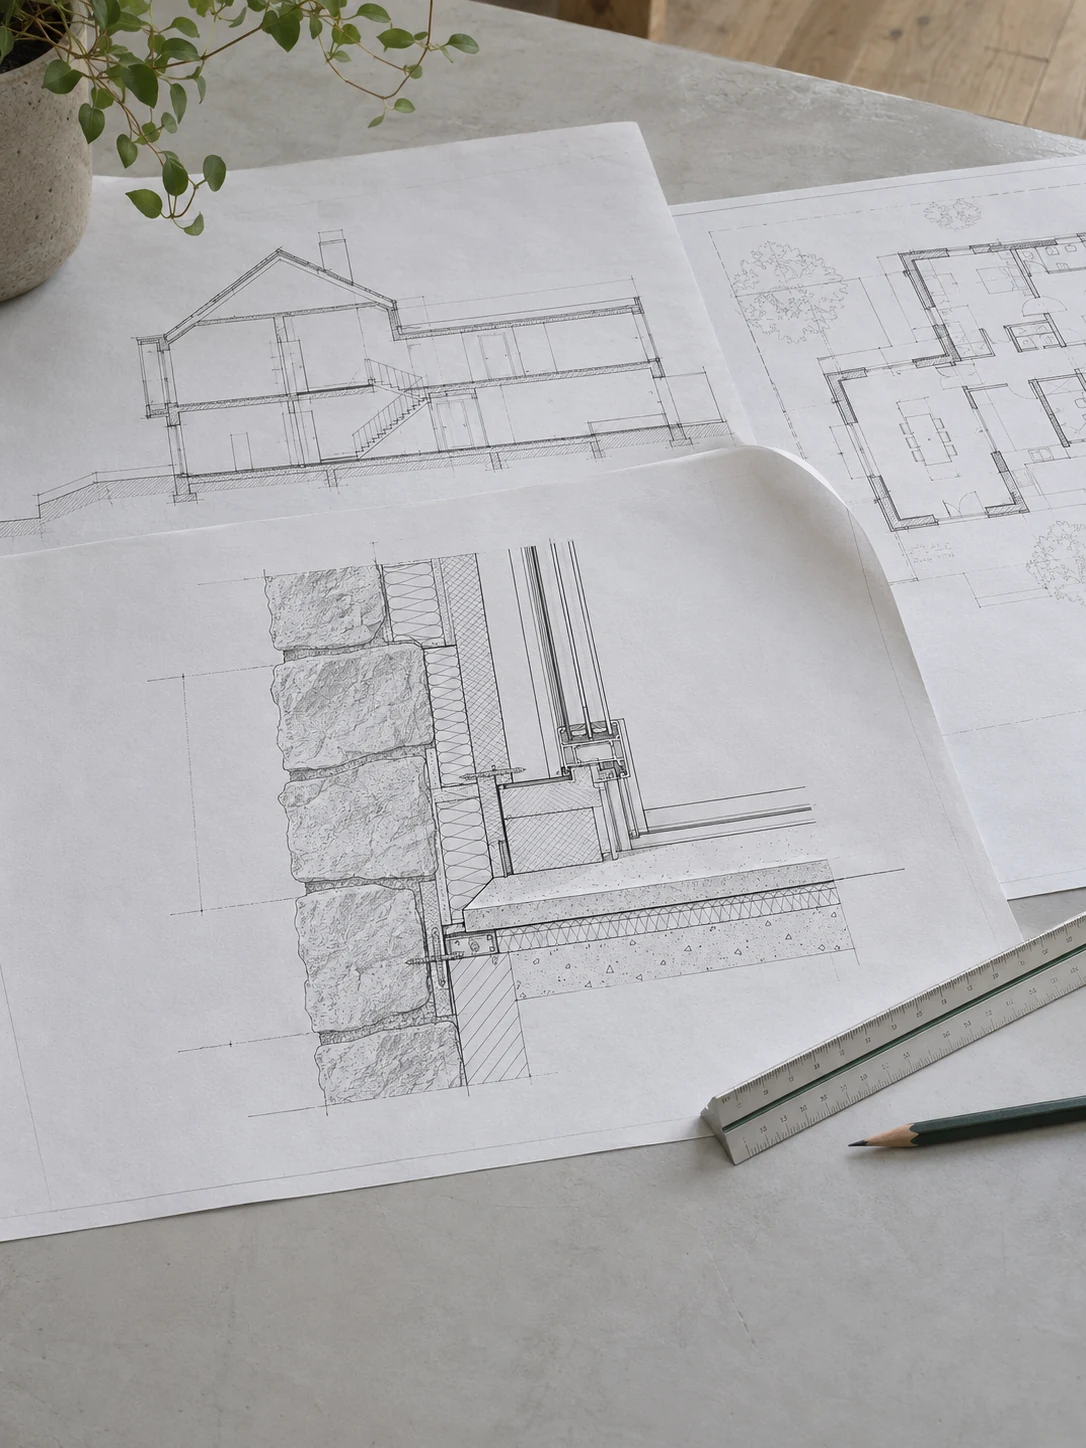
Drawings precise enough to build from
A drawing set is a promise to the contractor.
Preparing tender documents and IFC (Issued For Construction) drawings is one of our most requested services — including the architectural, interior and medical plans for the 120-bed Arab Medical Hospital in Jeddah.
Process
- 01
Coordination
Architectural, interior and specialist plans reconciled into one set.
- 02
Tender documents
Packages complete enough to price accurately.
- 03
IFC drawings
Issued-for-construction detail, ready for site.
Open the service pageDeliverables
- Tender documents
- IFC drawings
- Detailed construction drawings
- Architectural & interior drawing sets
- Medical plans
- 01

Owner's representative, start to handover
Someone has to protect the client's interest on site.
On projects such as Vitas Jordan — a 6,000 sqm administration building in Amman — and a 1,600 sqm private residence, ZAD acts as owner's representative and project manager rather than designer.
Process
- 01
Represent the owner
One accountable party looking after the client's interest.
- 02
Coordinate delivery
Consultants, contractors and programme kept aligned.
- 03
Report & decide
Clear reporting so decisions get made on time.
Open the service pageDeliverables
- Owner's representation
- Project management
- Contractor coordination
- Programme & cost oversight
- 01
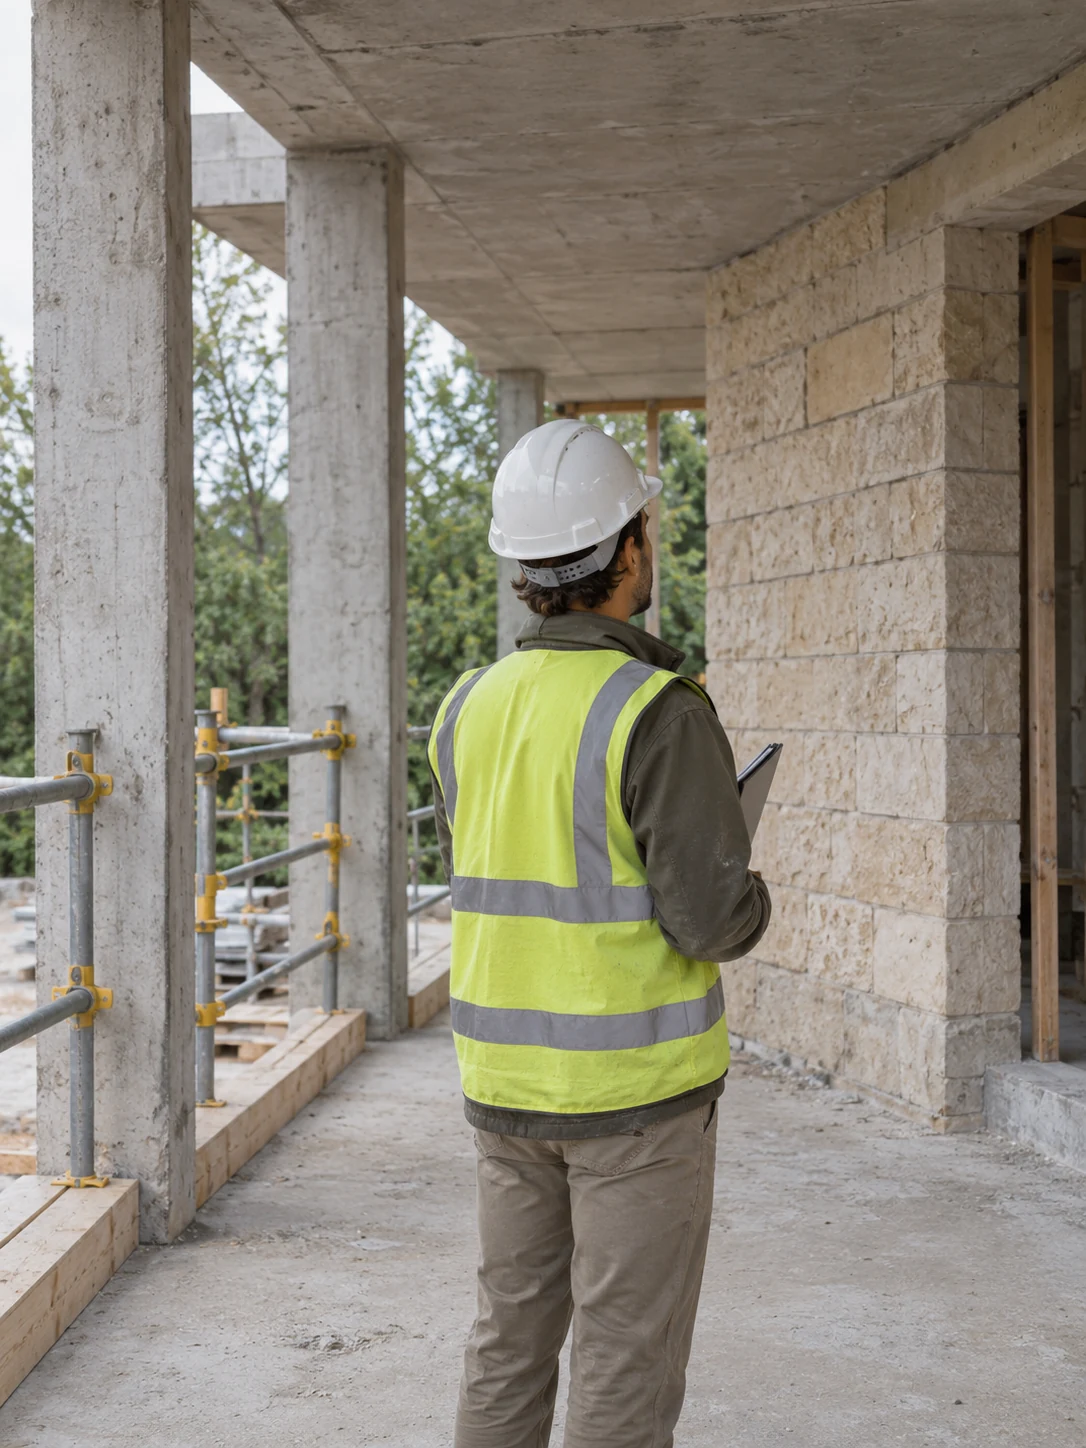
Design intent, carried to site
Supervision is where the drawings are kept honest.
Where our scope extends past documentation — as at the Hafez Hamdan Abu-Jaish Residence in Amman — we supervise construction so the built result matches the design that was approved.
Process
- 01
Site presence
Regular inspection against the approved drawings.
- 02
Quality control
Workmanship and materials checked before they scale up.
- 03
Handover
Snagging closed out and the building properly finished.
Open the service pageDeliverables
- Construction supervision
- Quality control
- Site inspection & reporting
- Snagging & handover
- 01
Tell us about your project.
Send us the location, the size and what you have in mind, and we will get back to you.